Natalie Luchsinger

Description
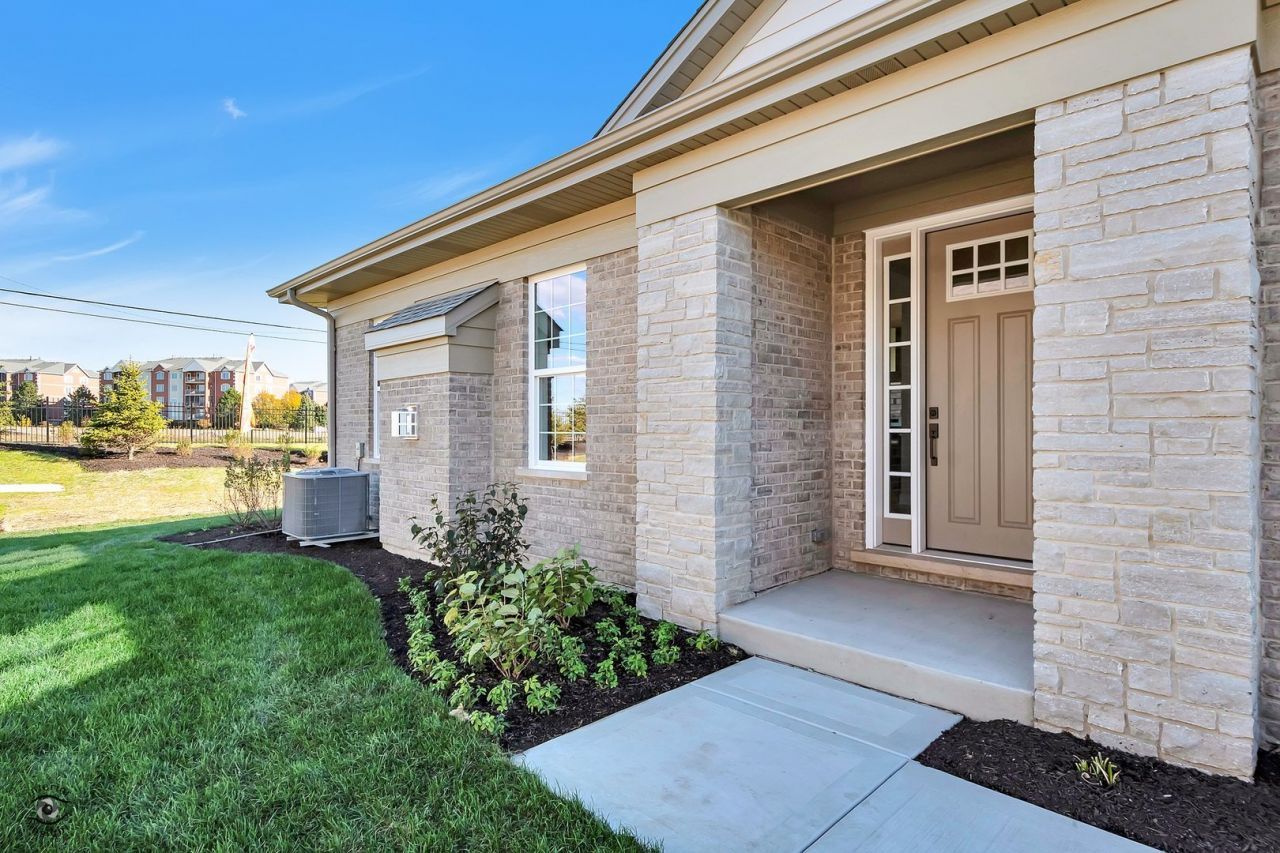
NEW CONSTRUCTION, READY FOR OCCUPANCY. Sophisticated ranch-style living awaits in Brookside Glen Villas, where timeless architecture, elevated finishes, and thoughtful design come together beautifully. This all-brick patio home with just under 2000 sq ft features 3 bedrooms and 2 full baths with an impressive stone-accented side entry and striking 8-foot front door. The beautifully designed interior welcomes you with an open-concept layout, soaring 9-foot ceilings, a dramatic 10-foot foyer, and rich hardwood flooring extending throughout the main living areas. Crisp white trim, double-panel doors, and carefully selected finishes create a polished yet inviting atmosphere. At the heart of the home, the gourmet eat-in kitchen features elegant quartz countertops, a generous center island with breakfast bar, 42-inch cabinetry, cabinet pantry, and stainless-steel appliances. The adjoining living room is anchored by a stylish Heatilator-style fireplace, creating a warm focal point for everyday living and entertaining. The dining area opens through sliding glass doors to a spacious concrete patio, providing an effortless connection to the outdoors. The private primary retreat is beautifully appointed with a cathedral ceiling and two generously sized side-by-side walk-in closets. The spa-inspired primary bath features a raised double vanity with granite countertop, dual sinks, roll-in shower with built-in bench, and separate water closet. Two additional bedrooms provide comfortable accommodations for family, guests, or flexible living needs. The main-level laundry room is thoughtfully finished with cabinetry and utility sink and offers direct access to the attached two-car garage, complete with premium level 10 epoxy flooring. An unfinished partial basement adds valuable storage space and includes a convenient crawl space. Every detail has been designed for comfort, style, and easy living in a desirable new community. This is an exceptional opportunity to enjoy the benefits of new construction with a refined, move-in-ready finish. Builder may offer a credit toward a temporary or permanent interest-rate buy-down, subject to buyer financing and lender requirements. Call today for a private viewing.
Property Highlights
Property Type: Residential - Townhouse
Total Living Area SF: 1,950
Garage Size: 3
Attached Garage
New Construction
Built in 2025
Elementary School: Dr Julian Rogus School
High School: Lincoln-Way East High School
Middle School: Summit Hill Junior High School
Brick Exterior
One Fireplace
General Information
Bedrooms: 3
Bathrooms: 2
Sqft: 1,950
County: Will
High School: Lincoln-Way East High School
Listed By:
Coldwell Banker Realty
815-933-9700
MRED MLS
MLS ID: 12774728
Room Information
Foyer: 5X7
Walk In Closet: 8X10
Bedroom 2: 15X13
Bedroom 3: 11X12
Dining Room: 8X9
Family Room: 14X16
Kitchen: 11X14
Laundry: 8X10
Living Room: 14X21
Primary Bedroom: 13X16

Shown By
Get in Touch
Shown By
Contact an agent to learn more about
8026 Bradley Drive, Tinley Park, IL 60487.
Mortgage Calculator

Call or Click to get Pre-Approved!
563-441-1862
toll free 866-441-1862
Customize Your Rate
| Loan Type | 30 Year Fixed | FHA 30 Year Fixed | 15 Year Fixed |
| Purchase Price | $534,900 | $534,900 | $534,900 |
| Down Payment | $106,980 | $18,722 | $133,725 |
| Monthly Mortgage Amount | $2,956 | $3,538 | $3,522 |
| Taxes | $744 | $744 | $744 |
| Insurance | $100 | $100 | $100 |
| HOA/Dues/Fees | $0 | $0 | $0 |
| Monthly Mortage Insurance | $0 | $236 | $0 |
| Monthly Estimated Total | $3,856 | $4,674 | $4,422 |

Member Participants (and their affiliated licensees, if applicable) shall indicate on their websites that IDX information is provided exclusively for consumers’ personal non-commercial use, that it may not be used for any purpose other than to identify prospective properties consumers may be interested in purchasing, that the data is deemed reliable but is not guaranteed by MLS GRID, and that the use of the MLS GRID Data may be subject to an end user license agreement prescribed by the Member Participant’s applicable MLS if any and as amended from time to time. MLS GRID may, at its discretion, require use of other disclaimers as necessary to protect Member Participant, and/or their MLS from liability.
Based on information submitted to the MLS GRID. All data is obtained from various sources and may not have been verified by broker or MLS GRID. Supplied Open House Information is subject to change without notice. All information should be independently reviewed and verified for accuracy. Properties may or may not be listed by the office/agent presenting the information.
Privacy Policy / DMCA Notice / ADA Accessibility


This site is hosted, designed and copyright
© 1994 - 2026 by
Delta Media Group, Inc. -- Patent Pending --
Agent License Information: Licensed in IA