Natalie Luchsinger

Description
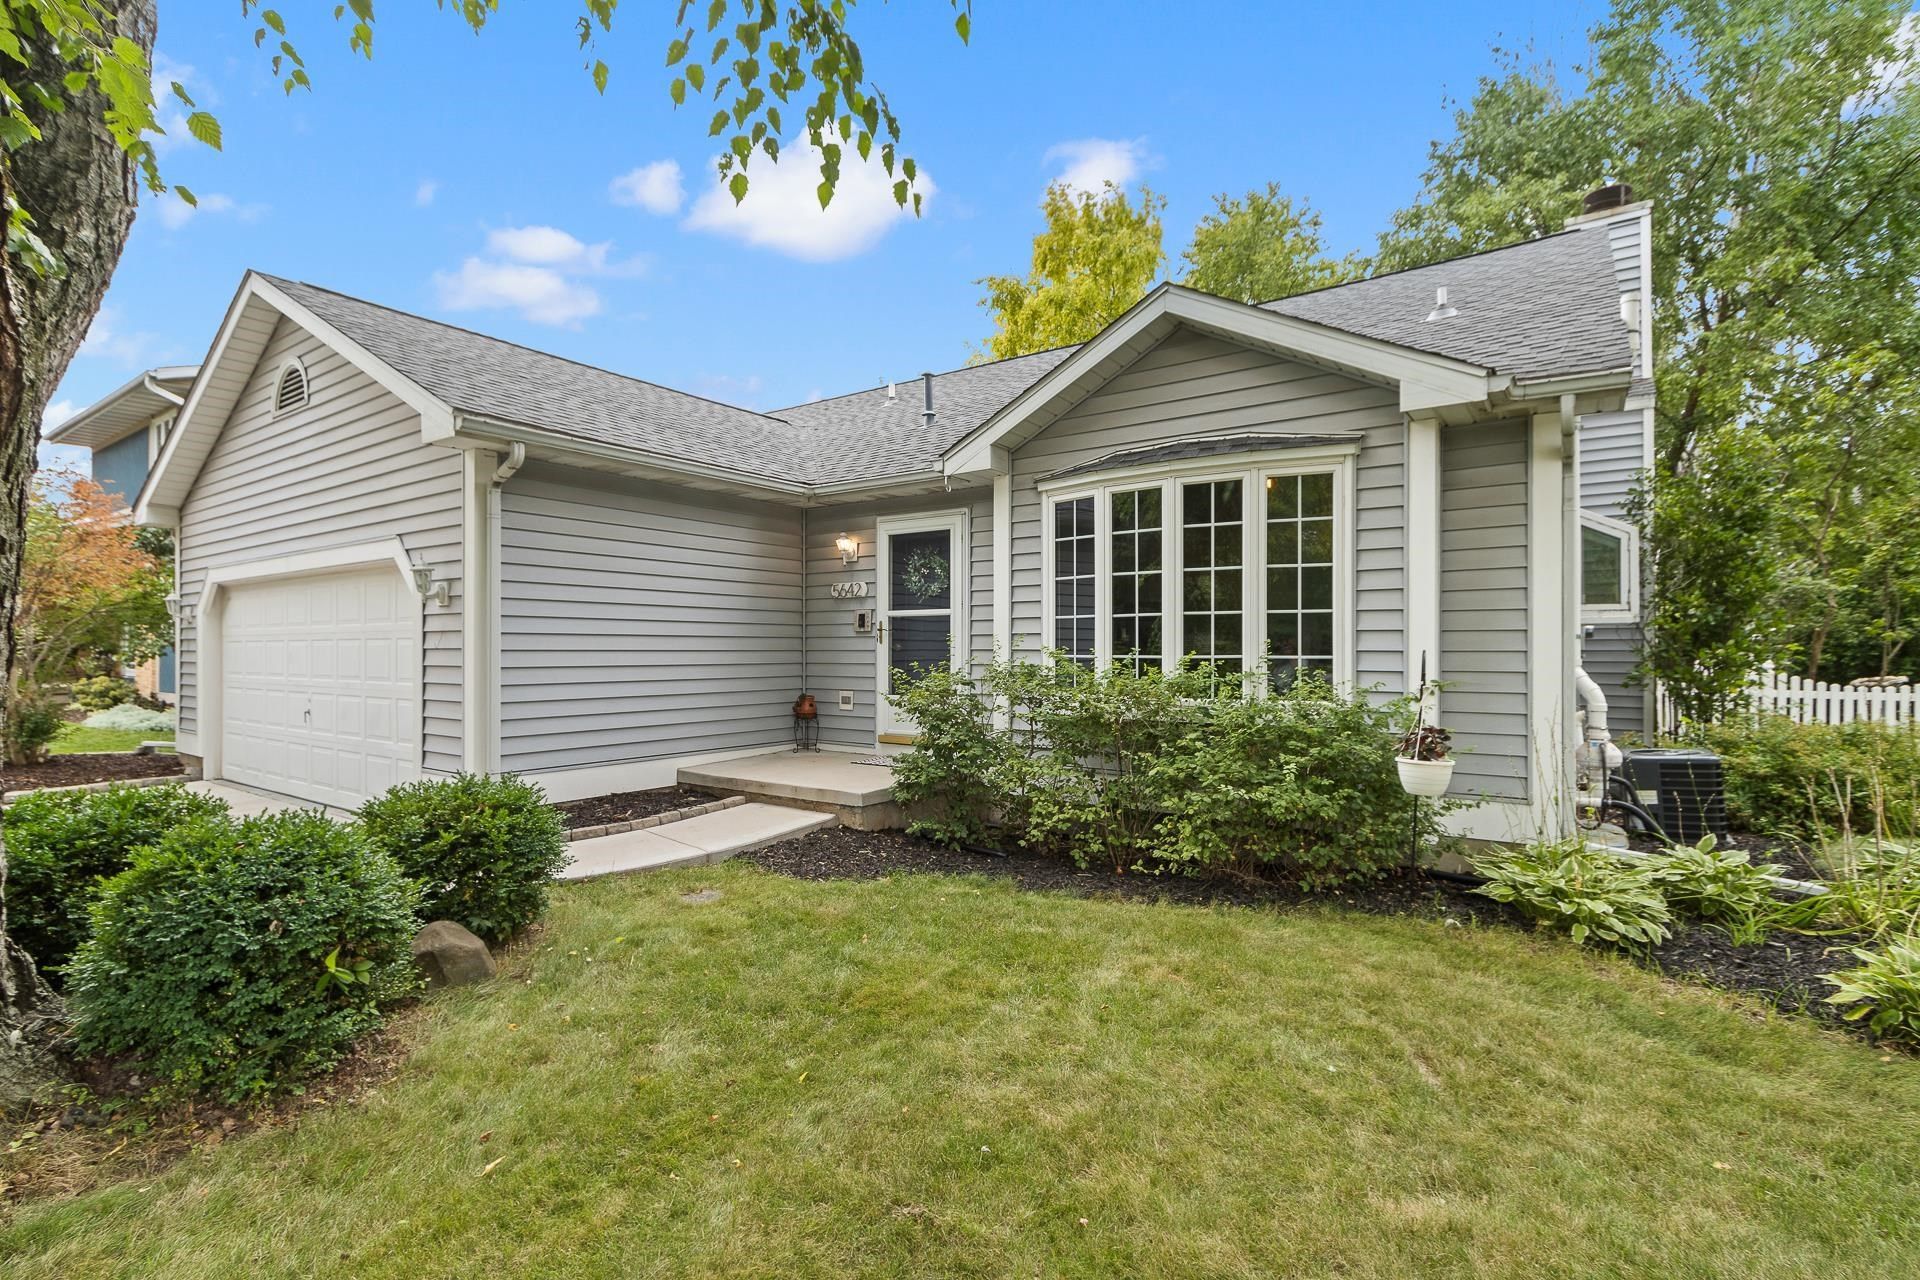
Don't miss this sprawling tri-level home on Madison's East Side! The inviting floor plan features a spacious eat-in kitchen with solid oak hardwood floors, new appliances, informal dining, and high ceilings that open to the upper level. The living room leads to a charming cedar-paneled sunroom featuring a cathedral ceiling and cozy gas-burning stove?an ideal spot to relax year-round. The lower level offers a comfortable family room, custom oak cabinetry, an additional bedroom, and a full bath. Outside, enjoy the fenced yard from the two-tiered deck, perfect for entertaining or relaxing. Recent updates per seller New AC & Furnace (2020), LL Bath remodel (2021), New Roof (2023), Windows (2023), Driveway replacement (2024), Upper Bath remodel (2025), Kitchen Remodel (2025), Refinished kitchen wood floors (2026), Fixed & repainted deck (2026) and many more.
Property Highlights
Property Type: Residential - Single Family
Total Living Area SF: 1,894
Fenced Yard
Garage Size: 2
Built in 1989
Elementary School: Elvehjem
High School: Lafollette
Middle School: Sennett
General Information
Bedrooms: 3
Bathrooms: 2
Sqft: 1,894
County: Dane
High School: Lafollette
Subdivision: Rustic Ridge
Listed By:
Coldwell Banker Real Estate Group
Pref: 608-709-9744
SCWMLS
MLS ID: 2030214
Room Information
Primary Bedroom: 14x12 Level U
Bedroom 2: 10x10 Level U
Bedroom 3: 18x12 Level L
Family Room: 25x13 Level L
Kitchen: 16x12 Level M
Living/Great Room: 18x13 Level U
Listing Courtesy of:
Coldwell Banker Real Estate Group
Agency Contact: Pref: 608-709-9744


Shown By
Get in Touch
Shown By
Contact an agent to learn more about
5642 Irongate Drive, Madison, WI 53716.
Mortgage Calculator

Call or Click to get Pre-Approved!
563-441-1862
toll free 866-441-1862
Customize Your Rate
| Loan Type | 30 Year Fixed | FHA 30 Year Fixed | 15 Year Fixed |
| Purchase Price | $421,500 | $421,500 | $421,500 |
| Down Payment | $84,300 | $14,753 | $105,375 |
| Monthly Mortgage Amount | $2,329 | $2,788 | $2,776 |
| Taxes | $587 | $587 | $587 |
| Insurance | $100 | $100 | $100 |
| HOA/Dues/Fees | $0 | $0 | $0 |
| Monthly Mortage Insurance | $0 | $186 | $0 |
| Monthly Estimated Total | $3,039 | $3,684 | $3,486 |
This information, provided by seller, listing broker, and other parties, may not have been verified.
Copyright © 2026 South Central Wisconsin MLS Corporation. All rights reserved
Privacy Policy / DMCA Notice / ADA Accessibility


This site is hosted, designed and copyright
© 1994 - 2026 by
Delta Media Group, Inc. -- Patent Pending --
Agent License Information: Licensed in IA