Natalie Luchsinger

Open Houses
Sat, Oct 10th 11:00am - 1:00pm
Description
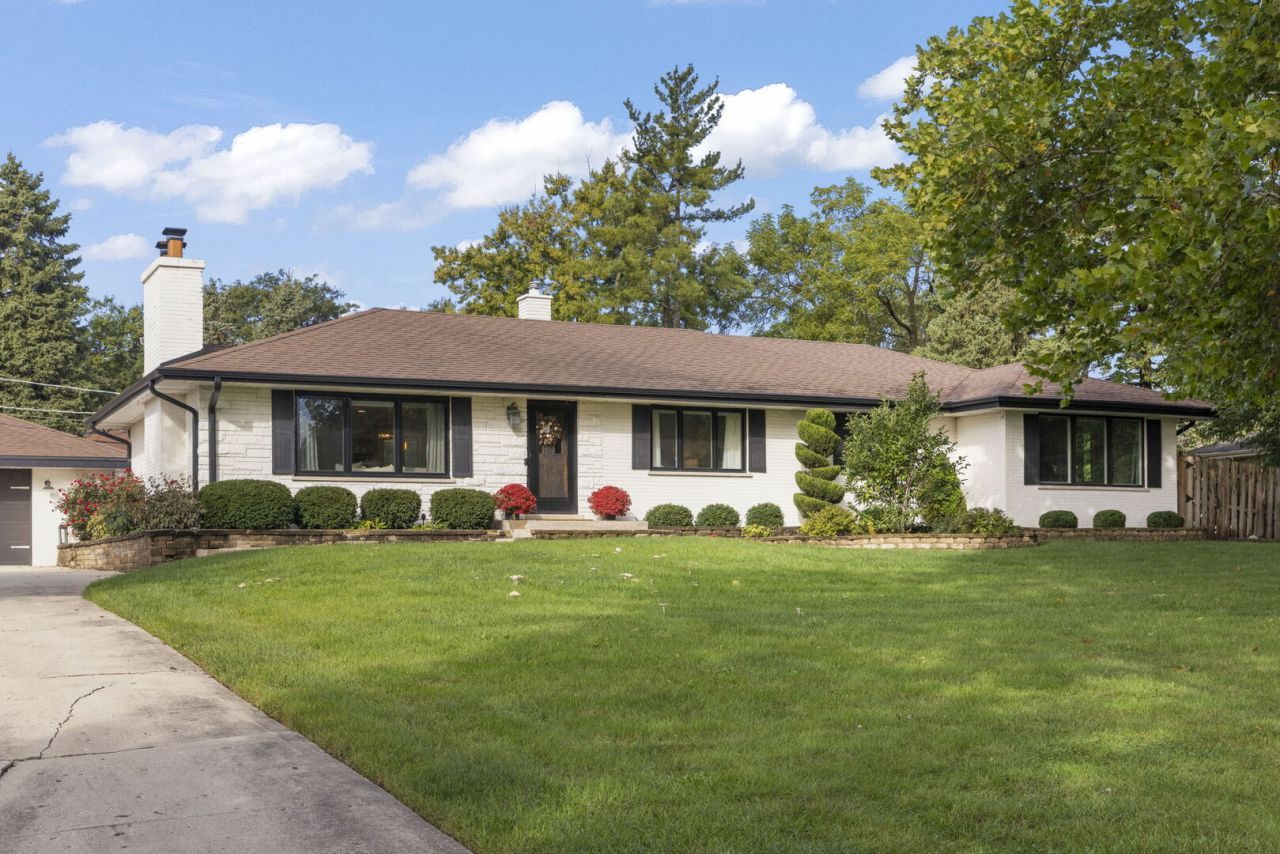
Absolutely stunning from top to bottom! Enjoy modern, single-story living in this beautifully remodeled home featuring designer finishes, an open floor plan, and an incredible backyard retreat. Every detail has been thoughtfully updated to create a home that is both stylish and exceptionally functional. The heart of the home is the stunning kitchen, featuring a substantial quartz island with seating for six, custom cabinetry, panel-front refrigerator, pantry pull-outs, and beautiful sight-lines to the backyard. Just off the kitchen, an adorable built-in bar with beverage refrigerator adds the perfect touch for entertaining. Dark-stained hardwood floors and substantial baseboards add warmth and character throughout the main living spaces. The spacious family room is designed for oversized seating arrangements and centers around a beautiful stone fireplace framed by a stunning fluted-oak accent wall and floating shelves. The primary suite is a true retreat, featuring a vaulted ceiling, generous walk-in closet, and luxurious en-suite bathroom with a glass-enclosed standing shower, separate soaking tub, and stone-topped double sink vanity. The full hallway bathroom offers a single-sink vanity with ample prep space, tub/shower combination, and a large linen closet. The fully finished basement offers even more versatile living space with a bright, inviting feel, recessed lighting, new wainscoting, and vinyl plank flooring. You'll find a flexible room perfect for a home office, guest space, or hobby area, plus a full bathroom, cedar-lined closet, cheerful laundry room, dedicated storage room, and access to a concrete-floor crawl space for additional storage. The fully fenced backyard is truly the icing on the cake! Step outside to your own private oasis featuring a beautiful stamped-concrete patio, pergola, pool with wrap-around deck and fencing, vegetable garden, and a second patio complete with a trellis, concrete pavers, and a fire pit. A dedicated turf area provides the perfect space for a play-set, putting green, or whatever outdoor activity suits your lifestyle. The heated two-car garage offers an unexpected bonus with a third rear stall, ideal for storing a riding lawn mower, patio furniture, workshop equipment, boat, hobby vehicle, or other recreational gear. The garage is also prepped for EV charging. All of this is situated on a quiet, no-outlet street while remaining conveniently close to everything Glen Ellyn and Wheaton have to offer. Beautifully remodeled, thoughtfully designed, and loaded with indoor and outdoor amenities-welcome home!
Property Highlights
Property Type: Residential - Single Family
Total Living Area SF: 1,617
Garage Size: 3
Heated Garage
Built in 1959
Elementary School: Briar Glen Elementary School
High School: Glenbard South High School
Middle School: Glen Crest Middle School
Brick Exterior
Stone Exterior
Three Fireplaces
General Information
Bedrooms: 3
Bathrooms: 3
Sqft: 1,617
County: DuPage
High School: Glenbard South High School
Listed By:
Keller Williams Premiere Properties
630-545-9860
MRED MLS
MLS ID: 12768633
Room Information
Office: 11X9
Walk In Closet: 12X5
Storage: 10X9
Bedroom 2: 14X11
Bedroom 3: 11X12
Dining Room: COMBO
Family Room: 34X25
Kitchen: 23X11
Laundry: 9X7
Living Room: 24X14
Primary Bedroom: 14X24

Shown By
Get in Touch
Shown By
Contact an agent to learn more about
390 S Kenilworth Avenue , Glen Ellyn, IL 60137.
Mortgage Calculator

Call or Click to get Pre-Approved!
563-441-1862
toll free 866-441-1862
Customize Your Rate
| Loan Type | 30 Year Fixed | FHA 30 Year Fixed | 15 Year Fixed |
| Purchase Price | $700,000 | $700,000 | $700,000 |
| Down Payment | $140,000 | $24,500 | $175,000 |
| Monthly Mortgage Amount | $3,820 | $4,631 | $4,609 |
| Taxes | $974 | $974 | $974 |
| Insurance | $100 | $100 | $100 |
| HOA/Dues/Fees | $0 | $0 | $0 |
| Monthly Mortage Insurance | $0 | $308 | $0 |
| Monthly Estimated Total | $4,998 | $6,117 | $5,787 |

Member Participants (and their affiliated licensees, if applicable) shall indicate on their websites that IDX information is provided exclusively for consumers’ personal non-commercial use, that it may not be used for any purpose other than to identify prospective properties consumers may be interested in purchasing, that the data is deemed reliable but is not guaranteed by MLS GRID, and that the use of the MLS GRID Data may be subject to an end user license agreement prescribed by the Member Participant’s applicable MLS if any and as amended from time to time. MLS GRID may, at its discretion, require use of other disclaimers as necessary to protect Member Participant, and/or their MLS from liability.
Based on information submitted to the MLS GRID. All data is obtained from various sources and may not have been verified by broker or MLS GRID. Supplied Open House Information is subject to change without notice. All information should be independently reviewed and verified for accuracy. Properties may or may not be listed by the office/agent presenting the information.
Privacy Policy / DMCA Notice / ADA Accessibility


This site is hosted, designed and copyright
© 1994 - 2026 by
Delta Media Group, Inc. -- Patent Pending --
Agent License Information: Licensed in IA