Natalie Luchsinger

Description
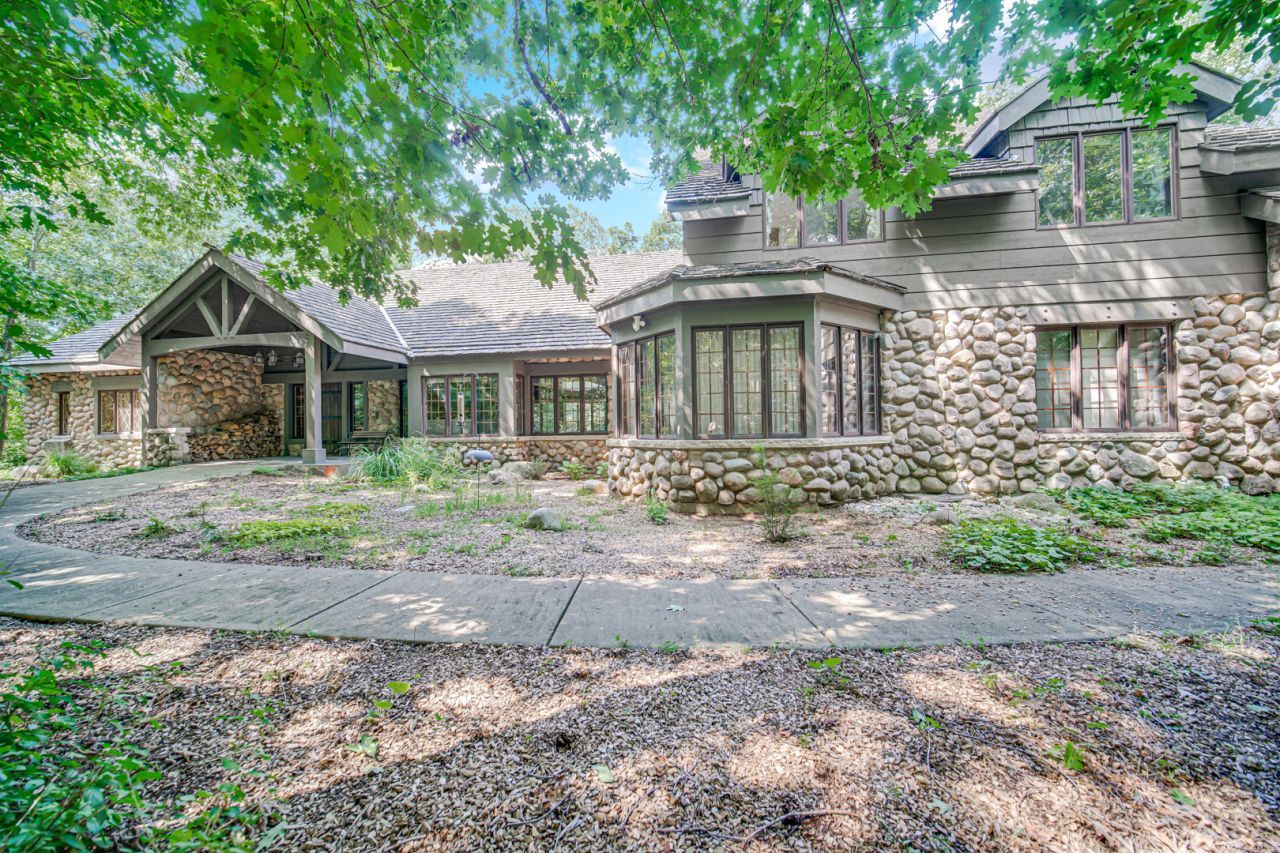
Exceptional custom estate by Orren Pickell Building Group, privately positioned at the end of a wooded drive in prestigious Mettawa. Offering 6,000+ square feet of beautifully designed living space plus a finished lower level, this remarkable residence combines timeless architecture, exceptional craftsmanship, and a serene natural setting. A winding tree-lined drive leads to the striking stone exterior and gracious entry featuring rich slate flooring, custom doors, and double coat closets. The impressive great room showcases soaring ceilings, exposed timber beams, artisan lighting, a magnificent fireplace, and walls of windows overlooking the wooded grounds. The gourmet kitchen is designed for both everyday living and entertaining, with custom cabinetry, oversized center island, dual dishwashers, warming drawer, ice maker, indoor grill, walk-in pantry, and extensive prep space. A garden window and second fireplace add warmth and character. The adjoining breakfast area opens to a screened porch overlooking the peaceful property. The main-level primary suite features cathedral ceilings and a luxurious spa bath with dual vanities, soaking tub, separate shower, and bidet. The adjoining dressing area offers built-in seating and cedar closet storage. Also on the main level is an office with custom built-ins and fireplace, plus a private guest/in-law suite with sitting area, full bath, and generous closet space. Upstairs are four additional spacious bedrooms, including one with a private full bath. The remaining bedrooms share another full bath, and balcony access adds architectural charm and views of the grounds. Extensive custom storage and thoughtfully designed closets are found throughout. The finished lower level offers a large recreation/game room with fireplace, workshop, powder room, and abundant storage, providing flexibility for a media room, fitness area, hobby space, or additional entertaining. Additional features include a generator, central vacuum system, oversized extra-deep 4-car garage, outdoor storage shed, and convenient ramp access to the lower level. Roof 2015. Enjoy Mettawa's significant property-tax advantages compared with many neighboring luxury communities, highly rated schools, and convenient access to scenic biking, horseback riding, and walking trails, as well as nearby shopping, dining, and city amenities. A rare opportunity to experience privacy, space, and exceptional craftsmanship in one of Lake County's most desirable communities. Must see!
Property Highlights
Property Type: Residential - Single Family
Total Living Area SF: 6,275
Lot Size: 4.64 acres
Walkout Basement
Garage Size: 4
Attached Garage
Built in 1989
Elementary School: Rondout Elementary School
High School: Libertyville High School
Middle School: Rondout Elementary School
Security System
Wooded Lot
Stone Exterior
Five Fireplaces
General Information
Bedrooms: 6
Bathrooms: 6
Sqft: 6,275
County: Lake
High School: Libertyville High School
Listed By:
AK Homes
847-401-6010
MRED MLS
MLS ID: 12757884
Room Information
Bedroom 5: 28X25
Bedroom 6: 13X14
Great Room: 39X25
Recreation Room: 57X43
Work Room: 17X27
Office: 19X25
Foyer: 08X12
Eating Area: 13X14
Screened Porch: 20X20
Sitting Room: 16X19
Bedroom 2: 12X19
Bedroom 3: 13X24
Bedroom 4: 26X14
Dining Room: 27X16
Kitchen: 25X19
Laundry: 11X12
Primary Bedroom: 14X20

Shown By
Get in Touch
Shown By
Contact an agent to learn more about
27250 N Meadowoods Lane, Mettawa, IL 60048.
Mortgage Calculator

Call or Click to get Pre-Approved!
563-441-1862
toll free 866-441-1862
Customize Your Rate
| Loan Type | FHA 30 Year Fixed | VA 30 year fixed | 30 yr Jumbo |
| Purchase Price | $1,790,000 | $1,790,000 | $1,790,000 |
| Down Payment | $62,650 | $0 | $358,000 |
| Monthly Mortgage Amount | $11,841 | $12,629 | $9,769 |
| Taxes | $2491 | $2491 | $2491 |
| Insurance | $100 | $100 | $100 |
| HOA/Dues/Fees | $0 | $0 | $0 |
| Monthly Mortage Insurance | $1,075 | $0 | $0 |
| Monthly Estimated Total | $15,929 | $15,642 | $12,782 |

Member Participants (and their affiliated licensees, if applicable) shall indicate on their websites that IDX information is provided exclusively for consumers’ personal non-commercial use, that it may not be used for any purpose other than to identify prospective properties consumers may be interested in purchasing, that the data is deemed reliable but is not guaranteed by MLS GRID, and that the use of the MLS GRID Data may be subject to an end user license agreement prescribed by the Member Participant’s applicable MLS if any and as amended from time to time. MLS GRID may, at its discretion, require use of other disclaimers as necessary to protect Member Participant, and/or their MLS from liability.
Based on information submitted to the MLS GRID. All data is obtained from various sources and may not have been verified by broker or MLS GRID. Supplied Open House Information is subject to change without notice. All information should be independently reviewed and verified for accuracy. Properties may or may not be listed by the office/agent presenting the information.
Privacy Policy / DMCA Notice / ADA Accessibility


This site is hosted, designed and copyright
© 1994 - 2026 by
Delta Media Group, Inc. -- Patent Pending --
Agent License Information: Licensed in IA