Natalie Luchsinger

Description
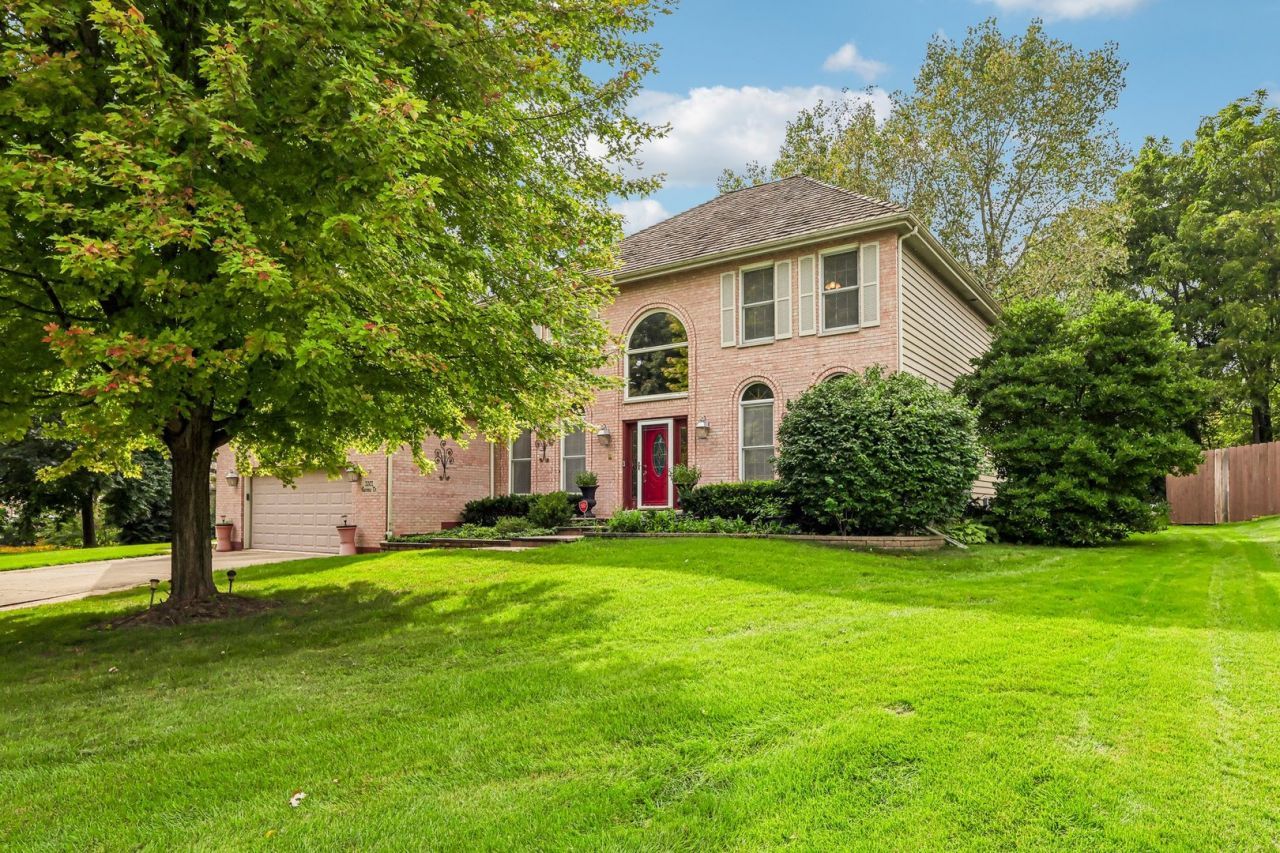
Exceptional Quality, Beautifully Maintained & Truly Move-In Ready! Welcome to this impressive home, perfectly situated on a generous lot offering an ideal combination of timeless craftsmanship, thoughtful updates, spacious living areas, and fantastic outdoor amenities. From the moment you arrive, the beautiful brick exterior, charming brick walkway, mature landscaping, and inviting curb appeal immediately set the tone for what awaits inside. Step through the front door and discover an elegant yet comfortable interior filled with natural light, quality finishes, and plenty of room to gather. 3/4-inch oak hardwood flooring and 9-foot ceilings extend throughout much of the main level, creating a warm, open, and sophisticated feel. The dramatic two-story family room serves as the heart of the home, featuring a striking brick fireplace and soaring ceilings that make the space feel both grand and welcoming. Beautiful architectural details, including solid oak six-panel doors and crown molding, add character and a level of craftsmanship that is hard to find. The spacious first-floor office provides the perfect private workspace for working from home, studying, or creating a quiet flex space to suit your needs. The kitchen is sure to impress, offering a wonderful blend of style and functionality. Featuring oak cabinetry, granite countertops, a center island, pantry storage, and stainless-steel appliances, this kitchen provides plenty of room for everyday cooking as well as entertaining family and friends. Just off the kitchen, the convenient first-floor laundry and mudroom includes a utility sink and practical storage, making everyday life a little easier. One of the home's standout features is the incredible three-season room, offering a peaceful space to relax, enjoy your morning coffee, entertain guests, or take in views of the beautiful backyard while enjoying the comforts of the indoors. Upstairs, you'll find four generously sized bedrooms, including a truly impressive primary suite. The spacious primary retreat features a beautiful tray ceiling and a rare private walk-out to an expansive rooftop deck-an incredible space for morning coffee, evening relaxation, entertaining, or simply enjoying your own private outdoor escape. The luxurious primary bathroom offers a skylight, whirlpool tub, separate shower, and dual sinks, creating a relaxing retreat at the end of the day. The finished lower level adds an incredible amount of flexible living and recreational space. The enormous recreation room features high-end carpet tiles and offers endless possibilities for movie nights, game days, entertaining, or a dedicated play space. A separate workshop, and additional storage area provide even more versatility. Step outside and discover an equally impressive backyard. The expansive lot provides plenty of room for outdoor activities, gatherings, gardening, and enjoying the seasons. This is a home that truly combines space, quality, character, functionality, and exceptional care. With its beautiful finishes, oversized rooms, incredible primary suite, finished basement, fantastic yard, and thoughtful features throughout, this property offers the kind of comfort and versatility you've been looking for. A wonderful opportunity to own a beautifully maintained home with room to live, work, relax, entertain, and make lasting memories for years to come!
Property Highlights
Property Type: Residential - Single Family
Total Living Area SF: 3,219
Garage Size: 3
Attached Garage
Built in 1994
Elementary School: Woodland Elementary School
High School: Warren Township High School
Middle School: Woodland Middle School
Brick Exterior
One Fireplace
General Information
Bedrooms: 4
Bathrooms: 3
Sqft: 3,219
County: Lake
High School: Warren Township High School
Subdivision: Boulders
Listed By:
Keller Williams North Shore West
847-383-6600
MRED MLS
MLS ID: 12767677
Room Information
Eating Area: 12X10
Office: 14X12
Recreation Room: 31X23
Work Room: 21X13
Exercise Room: 13X12
Enclosed Porch: 21X13
Bedroom 2: 13X12
Bedroom 3: 12X12
Bedroom 4: 12X12
Dining Room: 16X12
Family Room: 25X14
Kitchen: 14X12
Laundry: 08X07
Living Room: 20X12
Primary Bedroom: 19X13

Shown By
Get in Touch
Shown By
Contact an agent to learn more about
2002 Ravine Drive, Gurnee, IL 60031.
Mortgage Calculator

Call or Click to get Pre-Approved!
563-441-1862
toll free 866-441-1862
Customize Your Rate
| Loan Type | 30 Year Fixed | FHA 30 Year Fixed | 15 Year Fixed |
| Purchase Price | $525,000 | $525,000 | $525,000 |
| Down Payment | $105,000 | $18,375 | $131,250 |
| Monthly Mortgage Amount | $2,901 | $3,473 | $3,457 |
| Taxes | $731 | $731 | $731 |
| Insurance | $100 | $100 | $100 |
| HOA/Dues/Fees | $0 | $0 | $0 |
| Monthly Mortage Insurance | $0 | $231 | $0 |
| Monthly Estimated Total | $3,785 | $4,588 | $4,341 |

Member Participants (and their affiliated licensees, if applicable) shall indicate on their websites that IDX information is provided exclusively for consumers’ personal non-commercial use, that it may not be used for any purpose other than to identify prospective properties consumers may be interested in purchasing, that the data is deemed reliable but is not guaranteed by MLS GRID, and that the use of the MLS GRID Data may be subject to an end user license agreement prescribed by the Member Participant’s applicable MLS if any and as amended from time to time. MLS GRID may, at its discretion, require use of other disclaimers as necessary to protect Member Participant, and/or their MLS from liability.
Based on information submitted to the MLS GRID. All data is obtained from various sources and may not have been verified by broker or MLS GRID. Supplied Open House Information is subject to change without notice. All information should be independently reviewed and verified for accuracy. Properties may or may not be listed by the office/agent presenting the information.
Privacy Policy / DMCA Notice / ADA Accessibility


This site is hosted, designed and copyright
© 1994 - 2026 by
Delta Media Group, Inc. -- Patent Pending --
Agent License Information: Licensed in IA