Natalie Luchsinger

Description
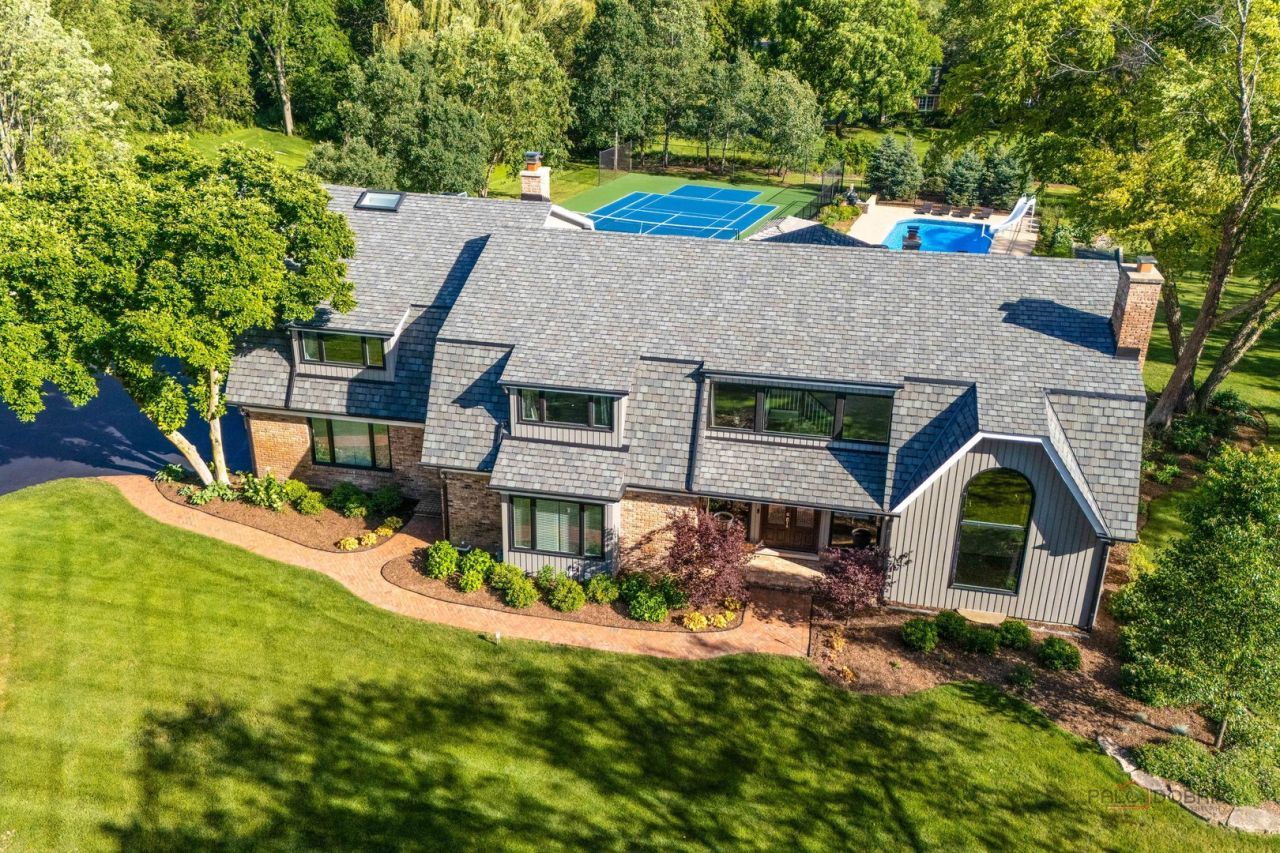
This home blends comfort, elegance, and tranquility, with picturesque lake views creating a peaceful backdrop to everyday living. Located in the highly sought-after McIntosh community, the property offers an outstanding open-concept design paired with remarkable indoor and outdoor amenities. Enjoy summers in the in-ground pool and jacuzzi, entertain on the private pickle ball/tennis court, or relax in the screened sunroom featuring slate flooring and a cozy wood-burning fireplace. The heart of the home is the impressive gourmet kitchen, seamlessly connected to the family room. Designed for both everyday living and entertaining, the kitchen features premium the expansive 20-foot island with seating, a walk-in pantry, and a sunny breakfast area. The main level also includes a private office with built-in bookcases, a dramatic two-story living room with fireplace flowing into the dining room with vaulted ceilings and exposed beams, and a grand two-story foyer. A private first-floor bedroom with a full bath and outdoor access is ideal for an in-law suite or guest retreat. An additional powder room and convenient main-level laundry complete the first floor, while a second laundry area upstairs adds everyday convenience. Car enthusiasts and hobbyists will appreciate the expansive five-car garage, along with a separate detached garage featuring a studio above. The luxurious primary suite offers a walk-in closet, soaking tub, and separate steam shower heated flooring. Four additional oversized bedrooms and two full bathrooms provide generous living space for family and guests. The finished lower level adds even more versatility with a movie theater area, pool table space, half bath, and abundant room for gatherings and recreation. Outside, the beautifully landscaped grounds include a bocce court, koi pond, invisible dog fence, and exceptional privacy, creating a true resort-style setting. Located within award-winning school districts including Marion Jordan Elementary and Fremd High School, this one-of-a-kind property offers luxury living at its finest. Recent improvements include a stunning custom kitchen featuring high-end Thermador appliances and an impressive 20-foot island, all first and second floor bathrooms fully remodeled in 2026, Pella windows, and a CertainTeed Grand Manor roof installed in 2024. Additional upgrades include oversized gutters with Gutter Guards, two new furnaces, a new water softener, commercial sump pump, recently replaced well pump, and all new pool equipment including the pump, heater, and filter. The landscaping has been completely refreshed with extensive new hardscape, a new pool fence, and freshly repainted pool and tennis Don't miss the opportunity to tour this extraordinary home.
Property Highlights
Property Type: Residential - Single Family
Total Living Area SF: 6,180
Lot Size: 1.45 acres
Garage Size: 5
Attached Garage
Built in 1980
Elementary School: Marion Jordan Elementary School
High School: Wm Fremd High School
Middle School: Thomas Jefferson Middle School
Security System
Hot Tub
Brick Exterior
Three Fireplaces
General Information
Bedrooms: 6
Bathrooms: 6
Sqft: 6,180
County: Cook
High School: Wm Fremd High School
Subdivision: Mcintosh
Listed By:
HomeSmart Connect LLC
847-495-5000
MRED MLS
MLS ID: 12755880
Room Information
Breakfast Room: 22X10
Bedroom 5: 17X16
Office: 18X13
Bedroom 6: 12X9
Recreation Rm: 33X36
Bonus Room: 21X19
Theatre Room: 19X19
Utility Room-2nd Floor: 11X25
Foyer: 20X16
Screened Porch: 22X20
Bedroom 2: 22X15
Bedroom 3: 12X19
Bedroom 4: 21X20
Dining Room: 18X15
Family Room: 25X22
Kitchen: 16X35
Laundry: 12X10
Living Room: 24X16
Primary Bedroom: 21X16

Shown By
Get in Touch
Shown By
Contact an agent to learn more about
1685 Clover Drive, Inverness, IL 60067.
Mortgage Calculator

Call or Click to get Pre-Approved!
563-441-1862
toll free 866-441-1862
Customize Your Rate
| Loan Type | FHA 30 Year Fixed | VA 30 year fixed | 30 yr Jumbo |
| Purchase Price | $1,799,000 | $1,799,000 | $1,799,000 |
| Down Payment | $62,965 | $0 | $359,800 |
| Monthly Mortgage Amount | $11,901 | $12,692 | $9,818 |
| Taxes | $2504 | $2504 | $2504 |
| Insurance | $100 | $100 | $100 |
| HOA/Dues/Fees | $0 | $0 | $0 |
| Monthly Mortage Insurance | $1,080 | $0 | $0 |
| Monthly Estimated Total | $16,010 | $15,721 | $12,847 |

Member Participants (and their affiliated licensees, if applicable) shall indicate on their websites that IDX information is provided exclusively for consumers’ personal non-commercial use, that it may not be used for any purpose other than to identify prospective properties consumers may be interested in purchasing, that the data is deemed reliable but is not guaranteed by MLS GRID, and that the use of the MLS GRID Data may be subject to an end user license agreement prescribed by the Member Participant’s applicable MLS if any and as amended from time to time. MLS GRID may, at its discretion, require use of other disclaimers as necessary to protect Member Participant, and/or their MLS from liability.
Based on information submitted to the MLS GRID. All data is obtained from various sources and may not have been verified by broker or MLS GRID. Supplied Open House Information is subject to change without notice. All information should be independently reviewed and verified for accuracy. Properties may or may not be listed by the office/agent presenting the information.
Privacy Policy / DMCA Notice / ADA Accessibility


This site is hosted, designed and copyright
© 1994 - 2026 by
Delta Media Group, Inc. -- Patent Pending --
Agent License Information: Licensed in IA