Natalie Luchsinger

Open Houses
Sun, Oct 11th 1:00pm - 3:00pm
Description
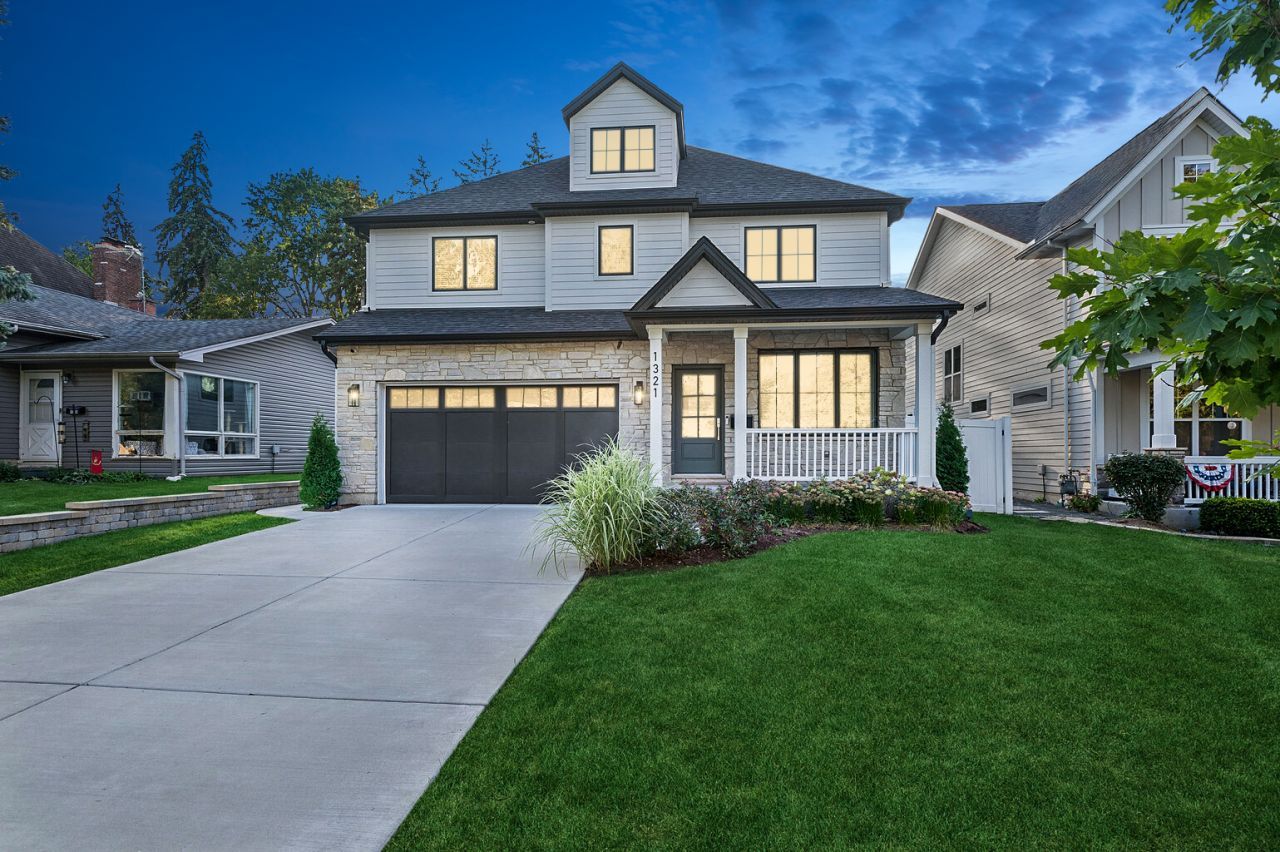
This like-new (2023) custom-built north Naperville residence brings out the best in high-end finishes, an open floor plan, 3 finished levels of well-thought out function with elevated living throughout. The center of this home is the custom kitchen that offers professional-grade appliances (Wolf, Subzero & Bosch), floor-to-ceiling custom cabinetry, quartz counter tops, a large center island for gatherings & conversation, and many built-in extra features to explore! The kitchen is open to the dining room, family room & sunroom for easy entertaining. The gas family room fireplace warms up the atmosphere in all 4 spaces & the design of the main floor adds to the comfort of everyday living. Versatility is evident throughout as well, where you will find a private office, main floor guest/flex bedroom & full bath. The custom hardwood flooring throughout the main level is also evident on the staircases and in the upper hall landing. 9-foot ceilings & thoughtful window placement offer wonderful natural light throughout. A mudroom/dropoff zone is adjacent to the garage entry where you find lockers/cubbies and a full wall of added storage cabinets. You arrive upstairs to a spacious upper center hall. This area offers a full wall of behind the doors wall storage & excellent spacing between the four 2nd-floor bedrooms. The luxurious primary bedroom suite offers 2 custom fitted walk-in closets & a primary spa inspired bath with soaking tub, an amazing shower with full body sprays & twin sinks on the full wall quartz covered vanity. Bedroom 2 is ensuite & bedrooms 3 & 4 share a beautifully appointed Jack & Jill bath. For your year-round comfort, there is a 2nd hi-efficient HVAC unit that serves the upstairs level. The lower-level finished basement adds even more versatility and fun! Centered around a flex game room, you have plenty of entertaining opportunities. The finished basement also offers a 2nd kitchen, media/theatre room with built-in surround sound, a full bath & an abundance of additional storage. Quite a home in a most convenient location on Naperville's northside- within walking distance to Mill St, Elementary & close to Jefferson JH & to Naperville North HS ALL part of the nationally renowned Naperville District 203. Close to the Metra Station, downtown Naperville, I-88 & an array of dining & shopping options!
Property Highlights
Property Type: Residential - Single Family
Total Living Area SF: 3,320
Garage Size: 2
Attached Garage
Built in 2023
Elementary School: Mill Street Elementary School
High School: Naperville North High School
Middle School: Jefferson Junior High School
Security System
Stone Exterior
One Fireplace
General Information
Bedrooms: 5
Bathrooms: 5
Sqft: 3,320
County: DuPage
High School: Naperville North High School
Subdivision: Naperville Heights
Listed By:
Baird & Warner
630-778-1855
MRED MLS
MLS ID: 12774055
Room Information
Bedroom 5: 12X08
Office: 09X09
Recreation Room: 34X30
Theatre Room: 22X13
Mud Room: 10X07
Sun Room: 15X05
Bedroom 2: 14X10
Bedroom 3: 17X13
Bedroom 4: 17X13
Dining Room: 17X08
Family Room: 17X17
Kitchen: 23X17
Laundry: 11X07
Primary Bedroom: 18X14

Shown By
Get in Touch
Shown By
Contact an agent to learn more about
1321 N Webster Street, Naperville, IL 60563.
Mortgage Calculator

Call or Click to get Pre-Approved!
563-441-1862
toll free 866-441-1862
Customize Your Rate
| Loan Type | FHA 30 Year Fixed | VA 30 year fixed | 30 yr Jumbo |
| Purchase Price | $1,495,000 | $1,495,000 | $1,495,000 |
| Down Payment | $52,325 | $0 | $299,000 |
| Monthly Mortgage Amount | $9,890 | $10,548 | $8,159 |
| Taxes | $2081 | $2081 | $2081 |
| Insurance | $100 | $100 | $100 |
| HOA/Dues/Fees | $0 | $0 | $0 |
| Monthly Mortage Insurance | $898 | $0 | $0 |
| Monthly Estimated Total | $13,305 | $13,065 | $10,676 |

Member Participants (and their affiliated licensees, if applicable) shall indicate on their websites that IDX information is provided exclusively for consumers’ personal non-commercial use, that it may not be used for any purpose other than to identify prospective properties consumers may be interested in purchasing, that the data is deemed reliable but is not guaranteed by MLS GRID, and that the use of the MLS GRID Data may be subject to an end user license agreement prescribed by the Member Participant’s applicable MLS if any and as amended from time to time. MLS GRID may, at its discretion, require use of other disclaimers as necessary to protect Member Participant, and/or their MLS from liability.
Based on information submitted to the MLS GRID. All data is obtained from various sources and may not have been verified by broker or MLS GRID. Supplied Open House Information is subject to change without notice. All information should be independently reviewed and verified for accuracy. Properties may or may not be listed by the office/agent presenting the information.
Privacy Policy / DMCA Notice / ADA Accessibility


This site is hosted, designed and copyright
© 1994 - 2026 by
Delta Media Group, Inc. -- Patent Pending --
Agent License Information: Licensed in IA